<-- style PDP --> 4709-101 Charles Street, Toronto - Condo Apt for lease for $2,100
  • new
  • for lease

4709-101 Charles Street

Toronto, Ontario, M4Y 0A9 - Church-Yonge Corridor

$2,100

  • Neighbourhood

    Church-Yonge Corridor

  • Major Intersection

    Bloor/Jarvis

  • Listed Since: 2 day(s)

  • Last update: 1 day(s) ago

Overview

  • Property Type

    Condo Apt, Apartment

  • Bedrooms

    1

  • Bathrooms

    1

  • Square Feet

    0-499

  • Exposure

    North

  • Total Parking

    n/a

  • Locker

    None

  • Furnished

    Partially

  • Balcony

    Open

Property Description

Property description for 4709-101 Charles Street, Toronto

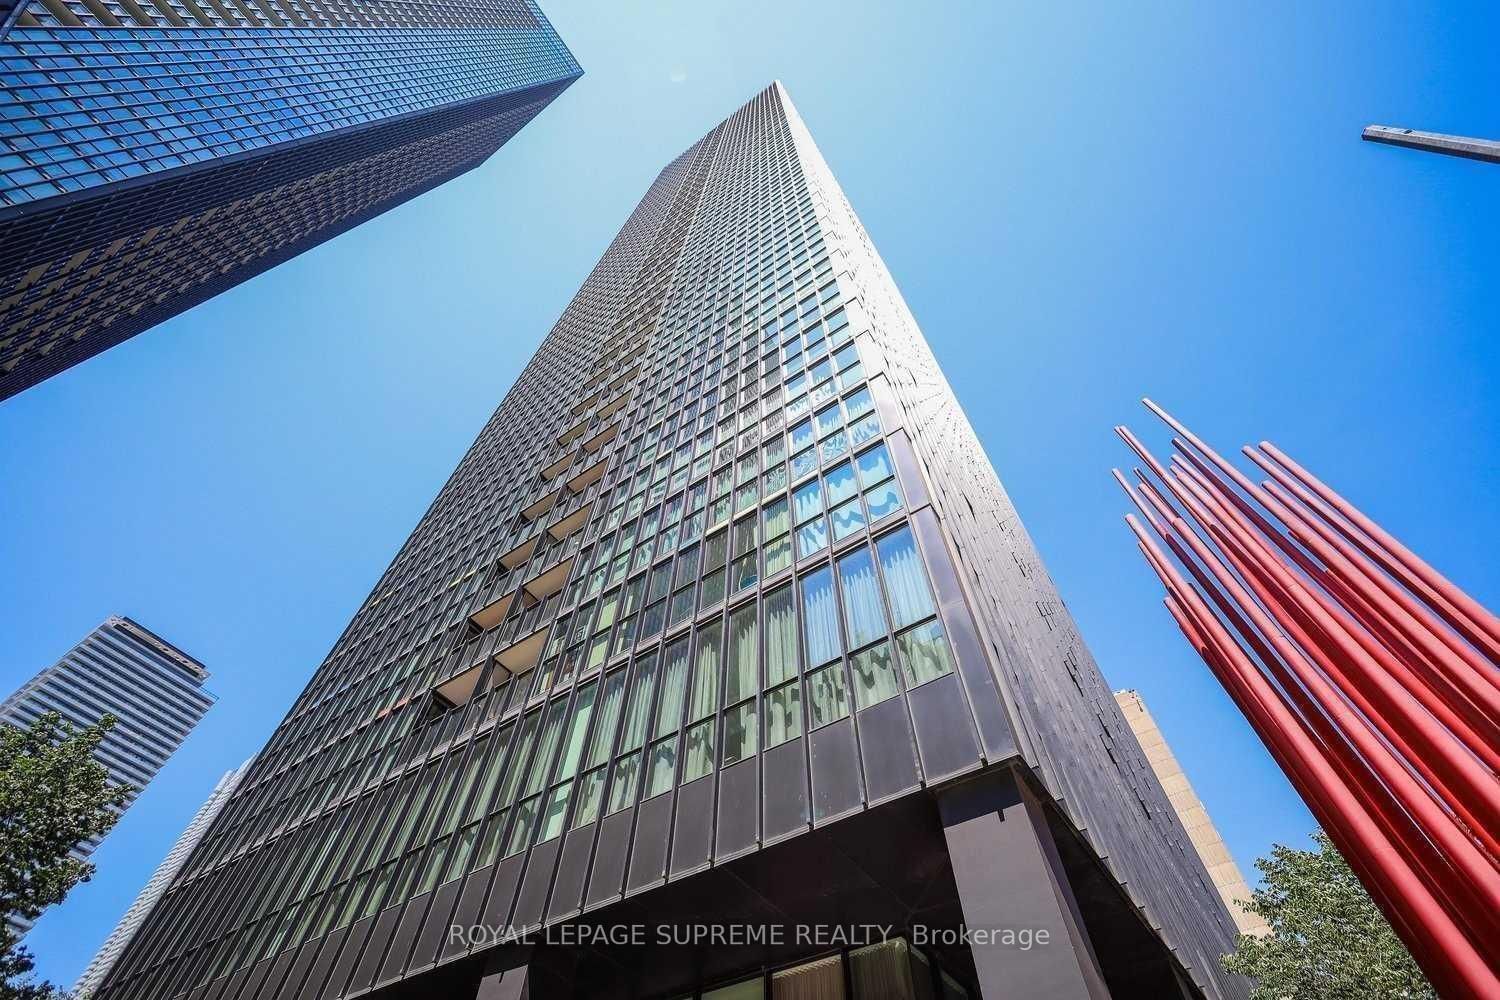
Soar above the city from this luxurious sub-penthouse studio at desirable X2 Condos that's rent controlled - where sweeping unobstructed views and dramatic floor-to-ceiling windows create an unforgettable downtown backdrop. Set in the vibrant Church-Yonge Corridor, this stylish high-floor suite blends elevated design with everyday convenience. Inside, the bright 463 sq. ft. layout feels open and refined, featuring soaring ceilings, a large private balcony, modern finishes, an upgraded kitchen with granite counters, backsplash, stainless steel appliances, pot lights, two generous closets, and en-suite laundry. Unit includes Pull out Sofa and small shoe shelf. Steps to Bloor-Yorkville, U of T, TMU, Subway access, the DVP, restaurants, banks, parks, and the best of downtown Toronto. Tenant responsible for Hydro Utility. Amenities include concierge, outdoor pool, gym, sauna, yoga room, party/meeting rooms, media room, guest suites, visitor parking.

Listed by BOSLEY REAL ESTATE LTD.

  • MLS #

    C13593168

  • Sq. Ft

    0-499

  • Sq. Ft. Source

    MLS

  • Year Built

    11-15

  • Basement

    None

  • View

    City, Clear, Downtown, Panoramic, Skyline, Trees/Woods

  • Garage

    Underground

  • Parking Type

    None

  • Locker

    None

  • Pets Permitted

    Yes-with Restrictions

  • Exterior

    Concrete

  • Fireplace

    N

  • Security

    n/a

  • Elevator

    Y

  • Laundry Level

    Main

  • Building Amenities

    Concierge,Exercise Room,Guest Suites,Gym,Outdoor Pool,Party/Meeting Room

  • Maintenance Fee Includes

    Heat, Water

  • Property Management

    Forest Hill Kipling Management

  • Heat

    Forced Air

  • A/C

    Central Air

  • Water

    n/a

  • Water Supply

    n/a

  • Central Vac

    N

  • Cert Level

    n/a

  • Energy Cert

    n/a

  • Kitchen

    4.98 x 2.62 ft Flat level

    hardwood floor, Open Concept, Granite Counter

  • Living

    4.98 x 2.62 ft Flat level

    hardwood floor, Open Concept, Large Window

  • Br

    4.98 x 2.62 ft Flat level

    hardwood floor, Open Concept, Large Window

  • Bathroom

    1.5 x 1.85 ft Flat level

    Tile Floor

  • MLS #

    C13593168

  • Sq. Ft

    0-499

  • Sq. Ft. Source

    MLS

  • Year Built

    11-15

  • Basement

    None

  • View

    City, Clear, Downtown, Panoramic, Skyline, Trees/Woods

  • Garage

    Underground

  • Parking Type

    None

  • Locker

    None

  • Pets Permitted

    Yes-with Restrictions

  • Exterior

    Concrete

  • Fireplace

    N

  • Security

    n/a

  • Elevator

    Y

  • Laundry Level

    Main

  • Building Amenities

    Concierge,Exercise Room,Guest Suites,Gym,Outdoor Pool,Party/Meeting Room

  • Maintenance Fee Includes

    Heat, Water

  • Property Management

    Forest Hill Kipling Management

  • Heat

    Forced Air

  • A/C

    Central Air

  • Water

    n/a

  • Water Supply

    n/a

  • Central Vac

    N

  • Cert Level

    n/a

  • Energy Cert

    n/a

  • Kitchen

    4.98 x 2.62 ft Flat level

    hardwood floor, Open Concept, Granite Counter

  • Living

    4.98 x 2.62 ft Flat level

    hardwood floor, Open Concept, Large Window

  • Br

    4.98 x 2.62 ft Flat level

    hardwood floor, Open Concept, Large Window

  • Bathroom

    1.5 x 1.85 ft Flat level

    Tile Floor

Thinking of Selling?

Find Out Your Home’s Value in Today’s Market!

No Email or Signup is required to view your home estimate.

estimate your home value

Contact Manoj Kukreja

Sales Representative,
Century 21 People’s Choice Realty Inc.,
Brokerage
(647) 576 - 2100

Manoj profile avatar

Property History

Property history for 4709-101 Charles Street, Toronto

This property has been sold 5 times before. Create your free account to explore sold prices, detailed property history, and more insider data.

Sign In / Register

Inventory Graph

10 9 8 7 6 5 4 3 2 1 0 1 Months of inventory SELLER'S Market BALANCED Market BUYER'S Market

Thinking of Selling?

Find Out Your Home’s Value in Today’s Market!

No Email or Signup is required to view your home estimate.

estimate your home value

Contact Manoj Kukreja

Sales Representative, Century 21 People’s Choice Realty Inc., Brokerage
(647) 576 - 2100

Manoj profile avatar

Recent Sold Listings in Church-Yonge Corridor, Toronto

Popular Cities